
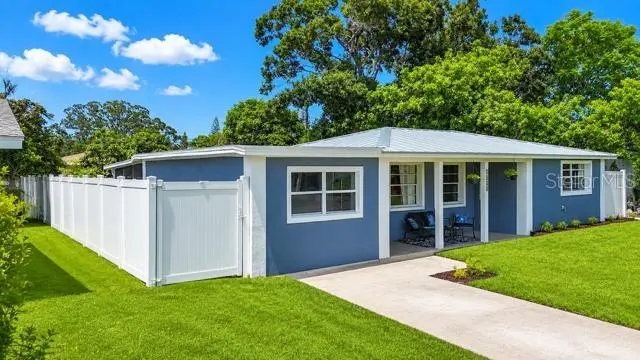
$345,000
$350,000
1.4%For more information regarding the value of a property, please contact us for a free consultation.
2625 46TH AVE N St Petersburg, FL 33714
3 Beds
2 Baths
1,116 SqFt
Key Details
Sold Price $345,000
Property Type Single Family Home
Sub Type Single Family Residence
Listing Status Sold
Purchase Type For Sale
Square Footage 1,116 sqft
Price per Sqft $309
Subdivision Lakeside Estates
MLS Listing ID TB8526086
Sold Date 08/31/26
Bedrooms 3
Full Baths 2
HOA Y/N No
Year Built 1957
Annual Tax Amount $1,649
Lot Size 6,098 Sqft
Acres 0.14
Lot Dimensions 60x100
Property Sub-Type Single Family Residence
Source Stellar MLS
Property Description
Move-In Ready and Packed with Upgrades! This beautifully updated 3-bedroom, 2-bath home offers the perfect combination of quality, style, and location. With over $50,000 in recent improvements since January 2025, you'll enjoy peace of mind with a new metal roof, impact windows and doors, remodeled bathrooms, new HVAC system, new water heater, and more. The modern kitchen features granite countertops, soft-close cabinetry, stainless steel appliances, and opens to spacious living areas with wood-look ceramic tile throughout.
Step outside to a 21' x 15' screened lanai, a new white vinyl privacy fence, refreshed landscaping, and a freshly painted exterior—perfect for relaxing or entertaining. Ideally located just minutes from downtown St. Petersburg, award-winning Gulf beaches, waterfront parks, shopping, dining, major hospitals, and both Tampa and St. Pete-Clearwater airports. Situated in a non-evacuation zone with no history of flood damage, this meticulously maintained home is an exceptional opportunity for first-time buyers, retirees, investors, or anyone looking for a turnkey Florida lifestyle.
Location
State FL
County Pinellas
Community Lakeside Estates
Area 33714 - St Pete
Zoning R-3
Direction N
Interior
Interior Features Ceiling Fans(s), Crown Molding, Eat-in Kitchen, Living Room/Dining Room Combo, Solid Surface Counters, Split Bedroom, Walk-In Closet(s), Window Treatments
Heating Central
Cooling Central Air
Flooring Ceramic Tile
Furnishings Unfurnished
Fireplace false
Appliance Dishwasher, Electric Water Heater, Microwave, Range, Refrigerator
Laundry Laundry Room
Exterior
Exterior Feature None
Parking Features Driveway
Utilities Available Cable Available, Electricity Connected, Phone Available, Sewer Connected, Water Connected
View Y/N No
Water Access No
Roof Type Metal
Porch Rear Porch, Screened
Exposure Northeast
Garage false
Private Pool No
Building
Story 1
Entry Level One
Foundation Slab
Lot Size Range 0 to less than 1/4
Sewer Public Sewer
Water Public
Structure Type Stucco
New Construction false
Others
Pets Allowed Cats OK, Dogs OK
Senior Community No
Ownership Fee Simple
Acceptable Financing Cash, Conventional, FHA, USDA Loan, VA Loan
Listing Terms Cash, Conventional, FHA, USDA Loan, VA Loan
Special Listing Condition None
Read Less
Want to know what your home might be worth? Contact us for a FREE valuation!

Our team is ready to help you sell your home for the highest possible price ASAP

© 2026 My Florida Regional MLS DBA Stellar MLS. All Rights Reserved.
Bought with Bill Kulaga AGILE GROUP REALTY
NEARBY SCHOOLS & BUSINESSES
GET MORE INFORMATION