
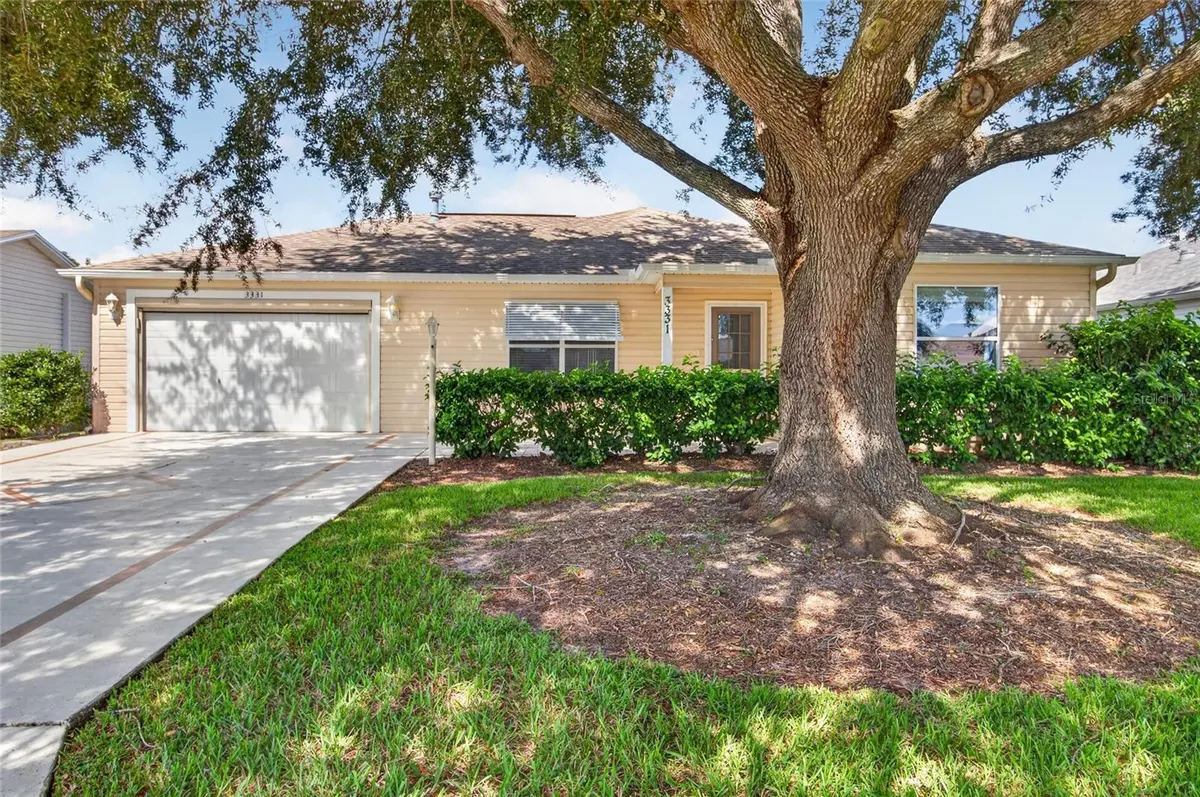



3331 ROANOKE ST The Villages, FL 32162
2 Beds
2 Baths
1,420 SqFt
UPDATED:
Key Details
Property Type Single Family Home
Sub Type Single Family Residence
Listing Status Active
Purchase Type For Sale
Square Footage 1,420 sqft
Price per Sqft $176
Subdivision Villages/Sumter
MLS Listing ID OM734060
Bedrooms 2
Full Baths 2
HOA Y/N No
Annual Recurring Fee 2448.0
Year Built 2000
Annual Tax Amount $1,866
Lot Size 6,098 Sqft
Acres 0.14
Lot Dimensions 60x98
Property Sub-Type Single Family Residence
Source Stellar MLS
Property Description
Located in the Village of Belle Aire in The Villages®, this 2-bedroom, 2-bath Austin model offers a comfortable layout, versatile living space, and plenty of potential to add your personal touch.
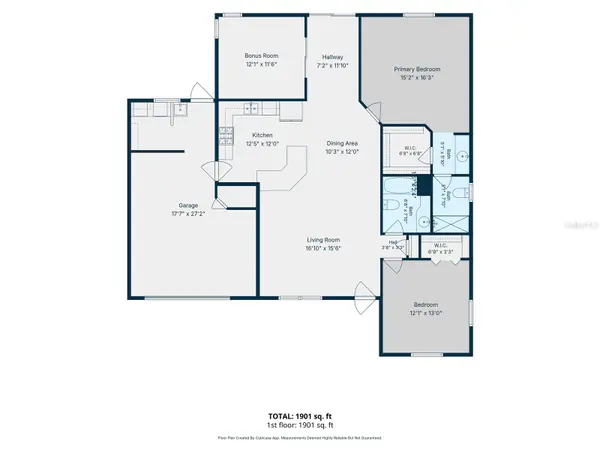
What makes this home especially interesting is the bonus room, offering flexibility as a home office, den, or hobby space, with the potential to be converted into a third bedroom with appropriate modifications. Whether you're looking for additional room for guests or simply want a space that fits your lifestyle, this home gives you options.
The split-bedroom floor plan provides separation between the primary suite and guest accommodations, while the living and dining areas offer an inviting space for everyday living. The kitchen features generous cabinet storage, pull-out shelving, a gas range, stainless steel refrigerator and dishwasher, and a convenient breakfast bar. The primary suite includes a walk-in closet and private bathroom, while the guest bathroom features a tub/shower combination.
Step outside to the wrap-around patio, where there's room to enjoy your morning coffee, fire up the grill, or relax after a day exploring The Villages®.
**And here's something worth knowing: the roof was replaced in 2020, the water heater was installed in 2020, and there's NO REMAINING BOND BALANCE.** These are important considerations when choosing your next home.
Just a short golf cart ride from Tally Ho and Fox Run golf courses, Savannah Regional Recreation Center, and Mulberry Plaza, you'll enjoy convenient access to recreation, shopping, dining, and entertainment.
Whether you're searching for a full-time residence or a seasonal Florida getaway, this home offers a chance to settle into an established Villages neighborhood and create a space that reflects your own style.
The location, the lifestyle, and the opportunity are all here. Now it's your turn to make it yours. Schedule your private showing today!
Location
State FL
County Sumter
Community Villages/Sumter
Area 32162 - Lady Lake/The Villages
Zoning R-1
Rooms
Other Rooms Bonus Room
Interior
Interior Features Ceiling Fans(s), Open Floorplan, Thermostat, Walk-In Closet(s)
Heating Central, Natural Gas
Cooling Central Air
Flooring Carpet, Linoleum
Furnishings Unfurnished
Fireplace false
Appliance Cooktop, Dishwasher, Dryer, Gas Cooktop, Microwave, Refrigerator, Tankless Water Heater, Washer
Laundry In Garage, Sink, Washer Hookup
Exterior
Exterior Feature Awning(s)
Garage Spaces 1.0
Community Features Community Mailbox, Deed Restrictions, Fitness Center, Golf Carts OK, Golf, Street Lights
Utilities Available Cable Available, Electricity Connected, Natural Gas Connected, Public, Sewer Connected, Sprinkler Meter, Water Connected
Amenities Available Clubhouse, Fitness Center, Gated, Golf Course, Maintenance, Pickleball Court(s), Pool, Recreation Facilities, Shuffleboard Court, Tennis Court(s)
View Y/N No
Water Access No
Roof Type Shingle
Attached Garage true
Exposure South
Garage true
Private Pool No
Building
Entry Level One
Foundation Slab
Lot Size Range 0 to less than 1/4
Sewer Public Sewer
Water Public
Structure Type Vinyl Siding
New Construction false
Others
Pets Allowed Cats OK, Dogs OK
Senior Community Yes
Ownership Fee Simple
Monthly Total Fees $204
Acceptable Financing Cash, Conventional, FHA, VA Loan
Listing Terms Cash, Conventional, FHA, VA Loan
Special Listing Condition None
Virtual Tour https://www.propertypanorama.com/instaview/stellar/OM734060

NEARBY SCHOOLS & PROPERTIES
GET MORE INFORMATION