
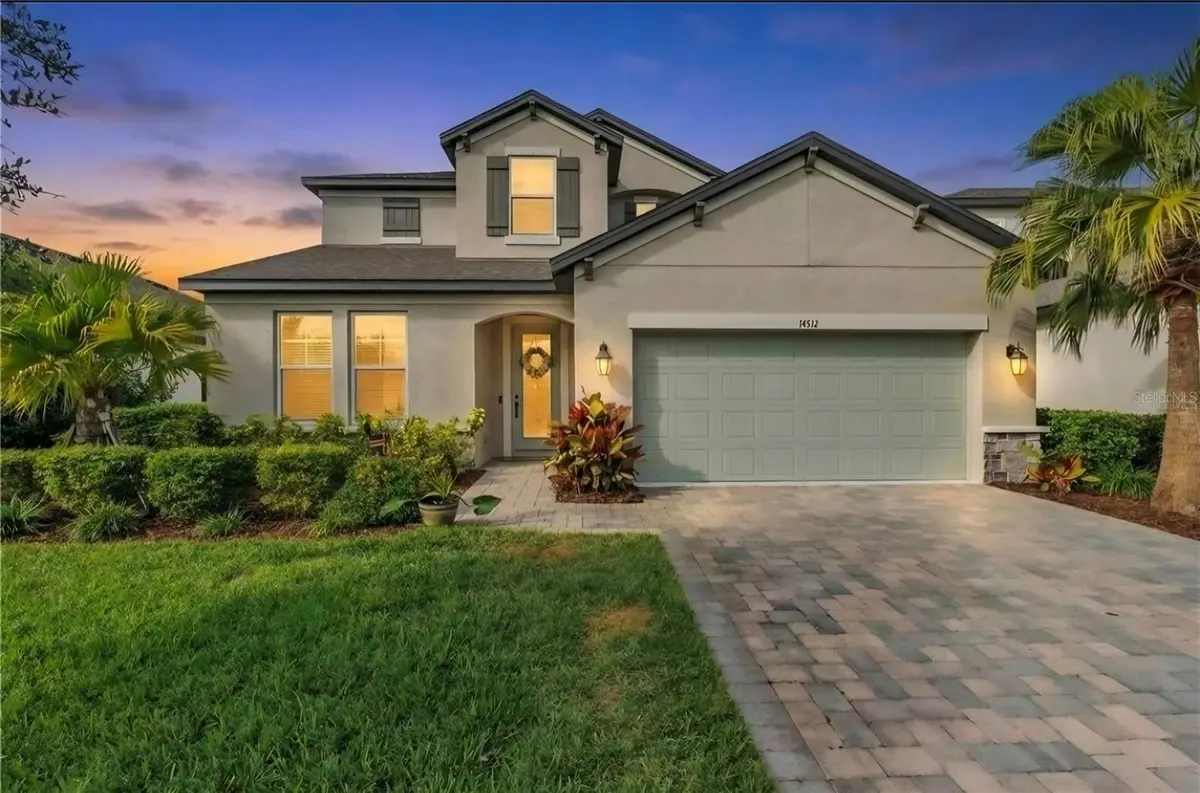



14412 20TH ST Parrish, FL 34219
4 Beds
3 Baths
2,613 SqFt
UPDATED:
Key Details
Property Type Single Family Home
Sub Type Single Family Residence
Listing Status Active
Purchase Type For Rent
Square Footage 2,613 sqft
MLS Listing ID TB8558225
Bedrooms 4
Full Baths 3
HOA Y/N No
Year Built 2021
Lot Size 6,098 Sqft
Acres 0.14
Property Sub-Type Single Family Residence
Source Stellar MLS
Property Description
Beautifully maintained two-story home in an established Parrish neighborhood, with modern finishes, a spacious backyard, and peaceful views of the preserve.
SELF-GUIDED TOURS AVAILABLE TODAY
1. Text TOUR to the number on this listing.
2. Complete the short form sent to you.
3. Receive your temporary access code.
4. Tour at your convenience. Close and lock the door when finished.
HOME FEATURES
- Peaceful preserve views and spacious backyard
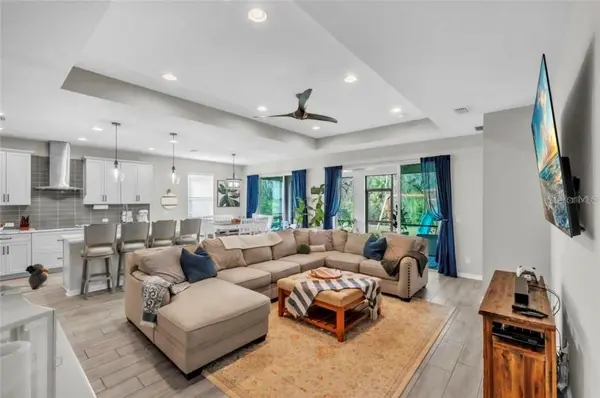
- Open-concept living and dining
- Quartz countertops and large kitchen island
- Double sliding glass doors overlooking the preserve
- Front-load washer and steam dryer on pedestals included
- Two-car garage with epoxy floor and overhead storage
- Tray ceilings, recessed lighting, and ceiling fans
- Smart-home features Ring doorbell and thermostat
- Pet friendly: One approved dog up to 50 lbs
- Smoke-free property
- Long-term lease options available
COMMUNITY AMENITIES
Enjoy Manatee River access, a community boat ramp, playgrounds, walking trails, scenic boardwalks, natural preserves, and neighborhood events.
GREAT LOCATION
Conveniently located in Parrish near shopping, restaurants, schools, and major roadways, with access to Bradenton, Sarasota, St. Petersburg, and Tampa.
LOCALLY OWNED AND MANAGED
We're a small, local property management company that takes pride in maintaining our homes, responding promptly, and treating residents with care and respect.
Come see it for yourself!
Text TOUR to the number on this listing to schedule your private self-guided tour today.
Location
State FL
County Manatee
Area 34219 - Parrish
Interior
Interior Features Ceiling Fans(s), Coffered Ceiling(s), Eat-in Kitchen, High Ceilings, In Wall Pest System, Kitchen/Family Room Combo, Living Room/Dining Room Combo, Open Floorplan, Primary Bedroom Main Floor, Smart Home, Solid Wood Cabinets, Stone Counters, Thermostat, Tray Ceiling(s), Walk-In Closet(s)
Heating Central
Cooling Central Air
Furnishings Unfurnished
Appliance Built-In Oven, Cooktop, Dishwasher, Disposal, Down Draft, Dryer, Electric Cooktop, Electric Water Heater, Exhaust Fan, Freezer, Ice Maker, Microwave, Range Hood, Refrigerator, Washer
Laundry Laundry Room
Exterior
Community Features Sidewalks
Amenities Available Basketball Court, Gated, Park, Playground, Pool, Trail(s)
View Y/N No
Water Access No
Attached Garage true
Garage true
Private Pool No
Building
Entry Level Two
New Construction false
Others
Pets Allowed Yes
Senior Community No
Membership Fee Required None
Virtual Tour https://www.propertypanorama.com/instaview/stellar/TB8558225

NEARBY SCHOOLS & PROPERTIES
GET MORE INFORMATION