


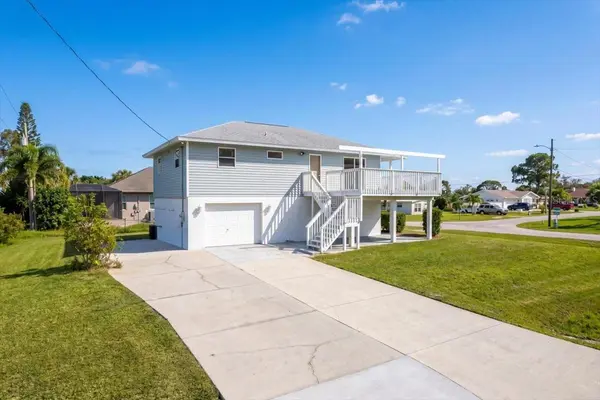


4104 STROMBUS RD Venice, FL 34293
2 Beds
3 Baths
1,456 SqFt
UPDATED:
Key Details
Property Type Single Family Home
Sub Type Single Family Residence
Listing Status Active
Purchase Type For Sale
Square Footage 1,456 sqft
Price per Sqft $195
Subdivision South Venice
MLS Listing ID N6146102
Bedrooms 2
Full Baths 3
Construction Status Completed
HOA Y/N No
Year Built 1992
Annual Tax Amount $3,543
Lot Size 10,018 Sqft
Acres 0.23
Property Sub-Type Single Family Residence
Source Stellar MLS
Property Description
The main living area on the upper level features a bright, open-concept great room connecting the kitchen, dining area, and spacious living room. Equipped with an island and three large sliding glass doors, the main living area flows directly out to a impressive wrap-around deck—perfect for enjoying the Florida breeze. Recent updates include brand-new carpeting in the living room and both bedrooms. The primary suite boasts a private ensuite with a walk-in shower, while the generously sized guest bedroom is served by a full guest bath.
The first-floor lower level features a private ground-floor apartment complete with ceramic tile flooring, a dedicated wall A/C unit, a kitchenette, and a bathroom with a walk-in shower. Accessible via both interior and exterior staircases, this lower level provides full privacy and flexibility for guests or extended family.
Optional South Venice Association membership with ferry to beach, minutes to historic downtown Venice and it's beautiful beaches and Englewood beaches. Located near shopping, medical facilities, restaurants, and the popular Wellen Park downtown and the Atlanta Braves spring training stadium.
Brimming with character and solid concrete block construction on the ground level, this home is ready for your personal touch and updates. Don't miss out on creating your dream home or next portfolio addition in South Venice!
Location
State FL
County Sarasota
Community South Venice
Area 34293 - Venice
Zoning RSF3
Rooms
Other Rooms Interior In-Law Suite w/Private Entry
Interior
Interior Features Ceiling Fans(s), L Dining, Open Floorplan, PrimaryBedroom Upstairs, Thermostat, Window Treatments
Heating Central, Electric
Cooling Central Air, Wall/Window Unit(s)
Flooring Carpet, Laminate, Tile
Furnishings Unfurnished
Fireplace false
Appliance Range Hood, Refrigerator
Laundry In Garage
Exterior
Garage Spaces 1.0
Utilities Available Cable Available, Electricity Connected
View Y/N No
Water Access No
Roof Type Shingle
Porch Porch
Attached Garage true
Exposure North
Garage true
Private Pool No
Building
Lot Description Corner Lot
Entry Level Two
Foundation Slab
Lot Size Range 0 to less than 1/4
Sewer Septic Tank
Water Well
Architectural Style Elevated, Florida
Structure Type Block,Frame
New Construction false
Construction Status Completed
Others
Senior Community No
Ownership Fee Simple
Acceptable Financing Cash, FHA
Listing Terms Cash, FHA
Special Listing Condition None
Virtual Tour https://www.zillow.com/view-imx/ae00c51d-3b2e-4101-ab0b-4600a552e4ac?setAttribution=mls&wl=true&initialViewType=pano&utm_source=dashboard

NEARBY SCHOOLS & PROPERTIES
GET MORE INFORMATION