


8414 DAFOE ST Port Charlotte, FL 33981
3 Beds
2 Baths
2,134 SqFt
Open House
Sat Oct 17, 11:00am - 1:00pm
UPDATED:
Key Details
Property Type Single Family Home
Sub Type Single Family Residence
Listing Status Active
Purchase Type For Sale
Square Footage 2,134 sqft
Price per Sqft $299
Subdivision Port Charlotte Sub Sec 93
MLS Listing ID C7531502
Bedrooms 3
Full Baths 2
Construction Status Completed
HOA Y/N No
Year Built 2021
Annual Tax Amount $6,822
Lot Size 0.350 Acres
Acres 0.35
Lot Dimensions 125 x 126
Property Sub-Type Single Family Residence
Source Stellar MLS
Property Description
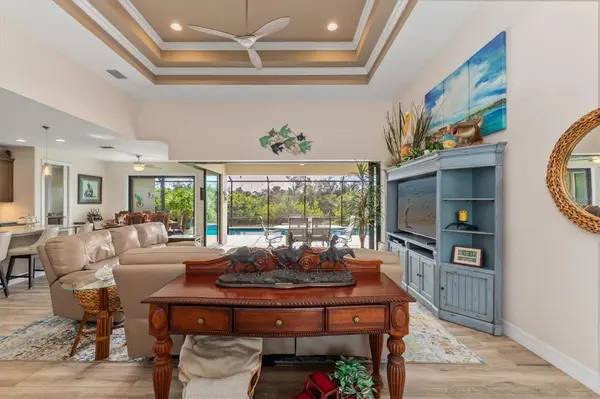
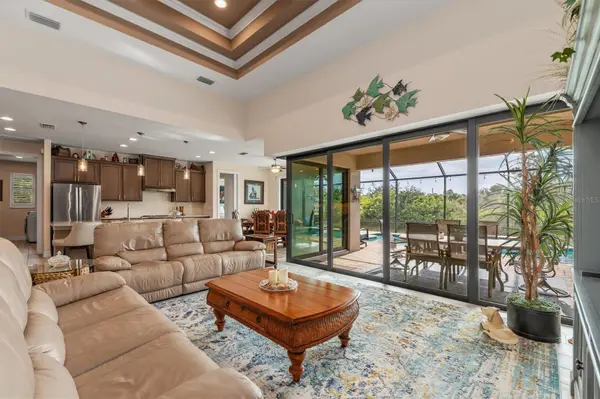
The outdoor living space is perfect for enjoying the Florida lifestyle, with a screened-in heated pool, Hot Springs spa, water feature, variable-speed pool pump, outdoor sink & prep table, and a fenced backyard with two wide gates. With the neighboring lot currently vacant, the pool area also has a nice added sense of privacy.
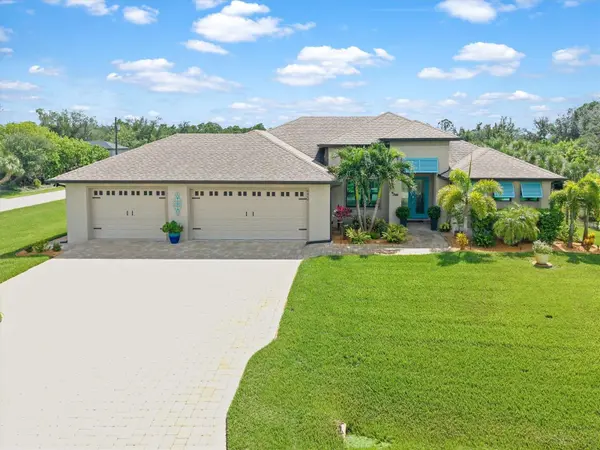
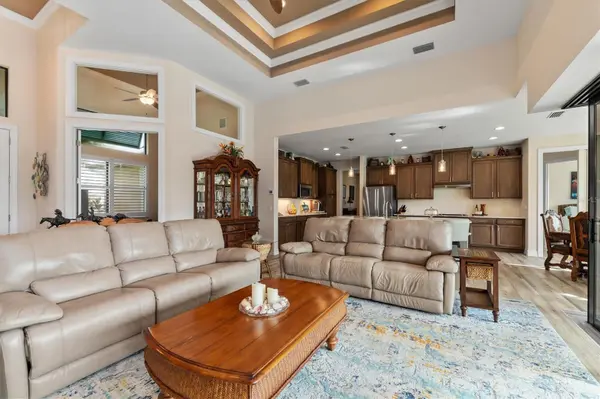
Truck lovers and anyone needing extra space will appreciate the oversized 1,000 sq ft. customized 3-car garage with epoxy flooring and plenty of room for storage and toys. Other upgrades include high impact windows and sliding doors, R-19 open-cell spray foam insulation, underground utilities, custom interior Bahama shutters, under-cabinet kitchen lighting, a built-in pantry, upgraded laundry room sink and cabinetry, extra exterior outlets, rain gutters, and beautiful tray ceilings with two-tone detail.
Located in desirable South Gulf Cove, this home is packed with thoughtful upgrades and plenty of space to enjoy the Florida lifestyle inside and out. Conveniently located near beautiful Gulf beaches, world-class fishing, championship golf courses, MLB spring training games, fantastic restaurants, and great shopping!This gorgeous home won't last long-call me for a private showing!
Location
State FL
County Charlotte
Community Port Charlotte Sub Sec 93
Area 33981 - Port Charlotte
Zoning RSF3.5
Rooms
Other Rooms Attic, Breakfast Room Separate, Family Room, Inside Utility
Interior
Interior Features Ceiling Fans(s), Eat-in Kitchen, High Ceilings, Kitchen/Family Room Combo, Open Floorplan, Primary Bedroom Main Floor, Split Bedroom, Stone Counters, Tray Ceiling(s), Walk-In Closet(s)
Heating Central, Electric, Exhaust Fan
Cooling Central Air, Attic Fan
Flooring Ceramic Tile
Furnishings Negotiable
Fireplace false
Appliance Dishwasher, Disposal, Dryer, Electric Water Heater, Exhaust Fan, Microwave, Range, Range Hood, Refrigerator, Washer
Laundry Electric Dryer Hookup, Inside, Laundry Closet, Laundry Room, Sink, Washer Hookup
Exterior
Exterior Feature Lighting, Private Yard, Rain Gutters
Parking Features Driveway, Garage Door Opener, Golf Cart Garage, Golf Cart Parking, Guest, Oversized
Garage Spaces 3.0
Fence Fenced, Other
Pool In Ground, Child Safety Fence, Deck, Fiber Optic Lighting, Gunite, Heated, Lighting, Screen Enclosure, Tile
Community Features Golf Carts OK, Park, Playground, Sidewalks
Utilities Available Cable Available, Cable Connected, Electricity Available, Electricity Connected, Fiber Optics, Phone Available, Public, Sewer Available, Sewer Connected, Sprinkler Recycled, Sprinkler Well, Underground Utilities, Water Available, Water Connected
View Y/N No
Water Access No
View Pool, Trees/Woods
Roof Type Shingle
Porch Covered, Deck, Enclosed, Front Porch, Patio, Screened
Attached Garage true
Exposure Northwest
Garage true
Private Pool Yes
Building
Lot Description Cleared, Corner Lot, FloodZone, Landscaped, Oversized Lot, Paved
Story 1
Entry Level One
Foundation Slab
Lot Size Range 1/4 to less than 1/2
Builder Name DM Dean
Sewer Public Sewer, Septic Tank
Water Public, Well
Architectural Style Coastal
Structure Type Block,Stucco
New Construction false
Construction Status Completed
Schools
Elementary Schools Vineland Elementary
Middle Schools L.A. Ainger Middle
High Schools Lemon Bay High
Others
Pets Allowed Cats OK, Dogs OK
Senior Community No
Ownership Fee Simple
Acceptable Financing Cash, Conventional, FHA, VA Loan
Listing Terms Cash, Conventional, FHA, VA Loan
Special Listing Condition None
Virtual Tour https://www.youtube.com/embed/csRUnW_Qz6U

NEARBY SCHOOLS & PROPERTIES
GET MORE INFORMATION